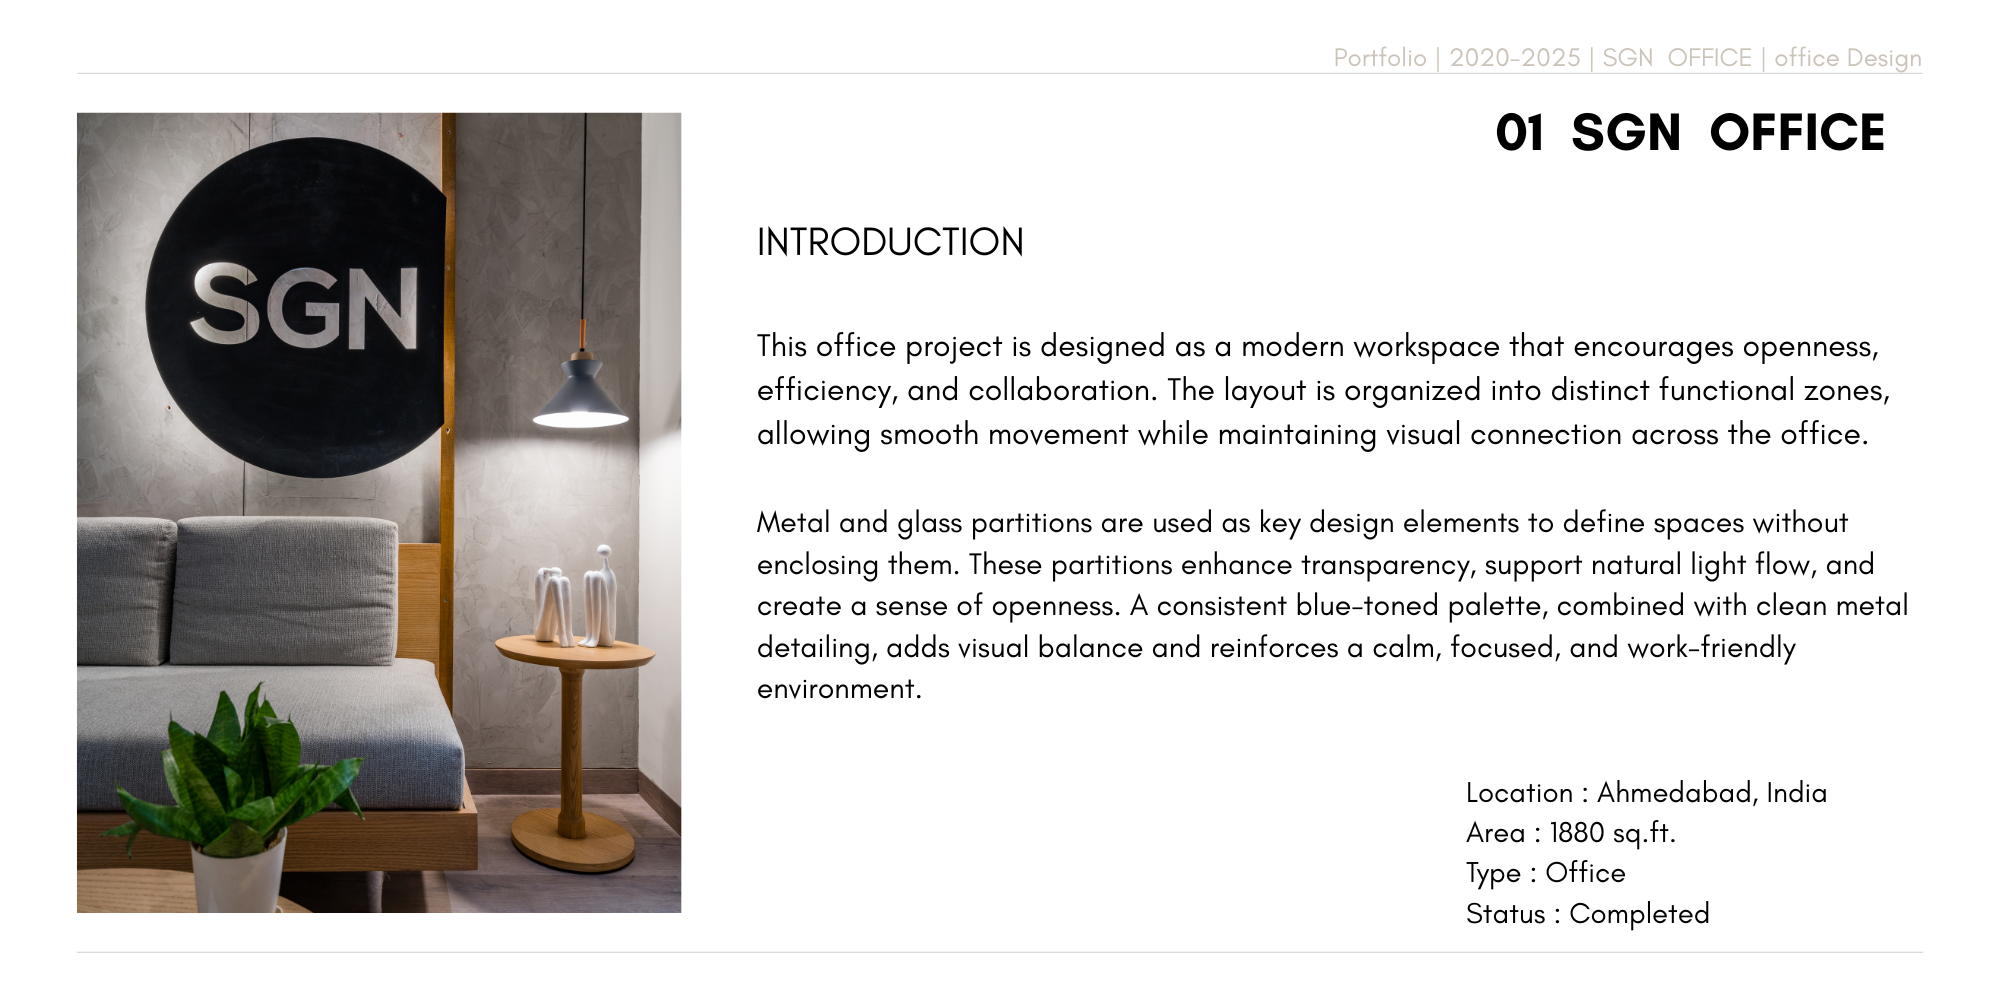
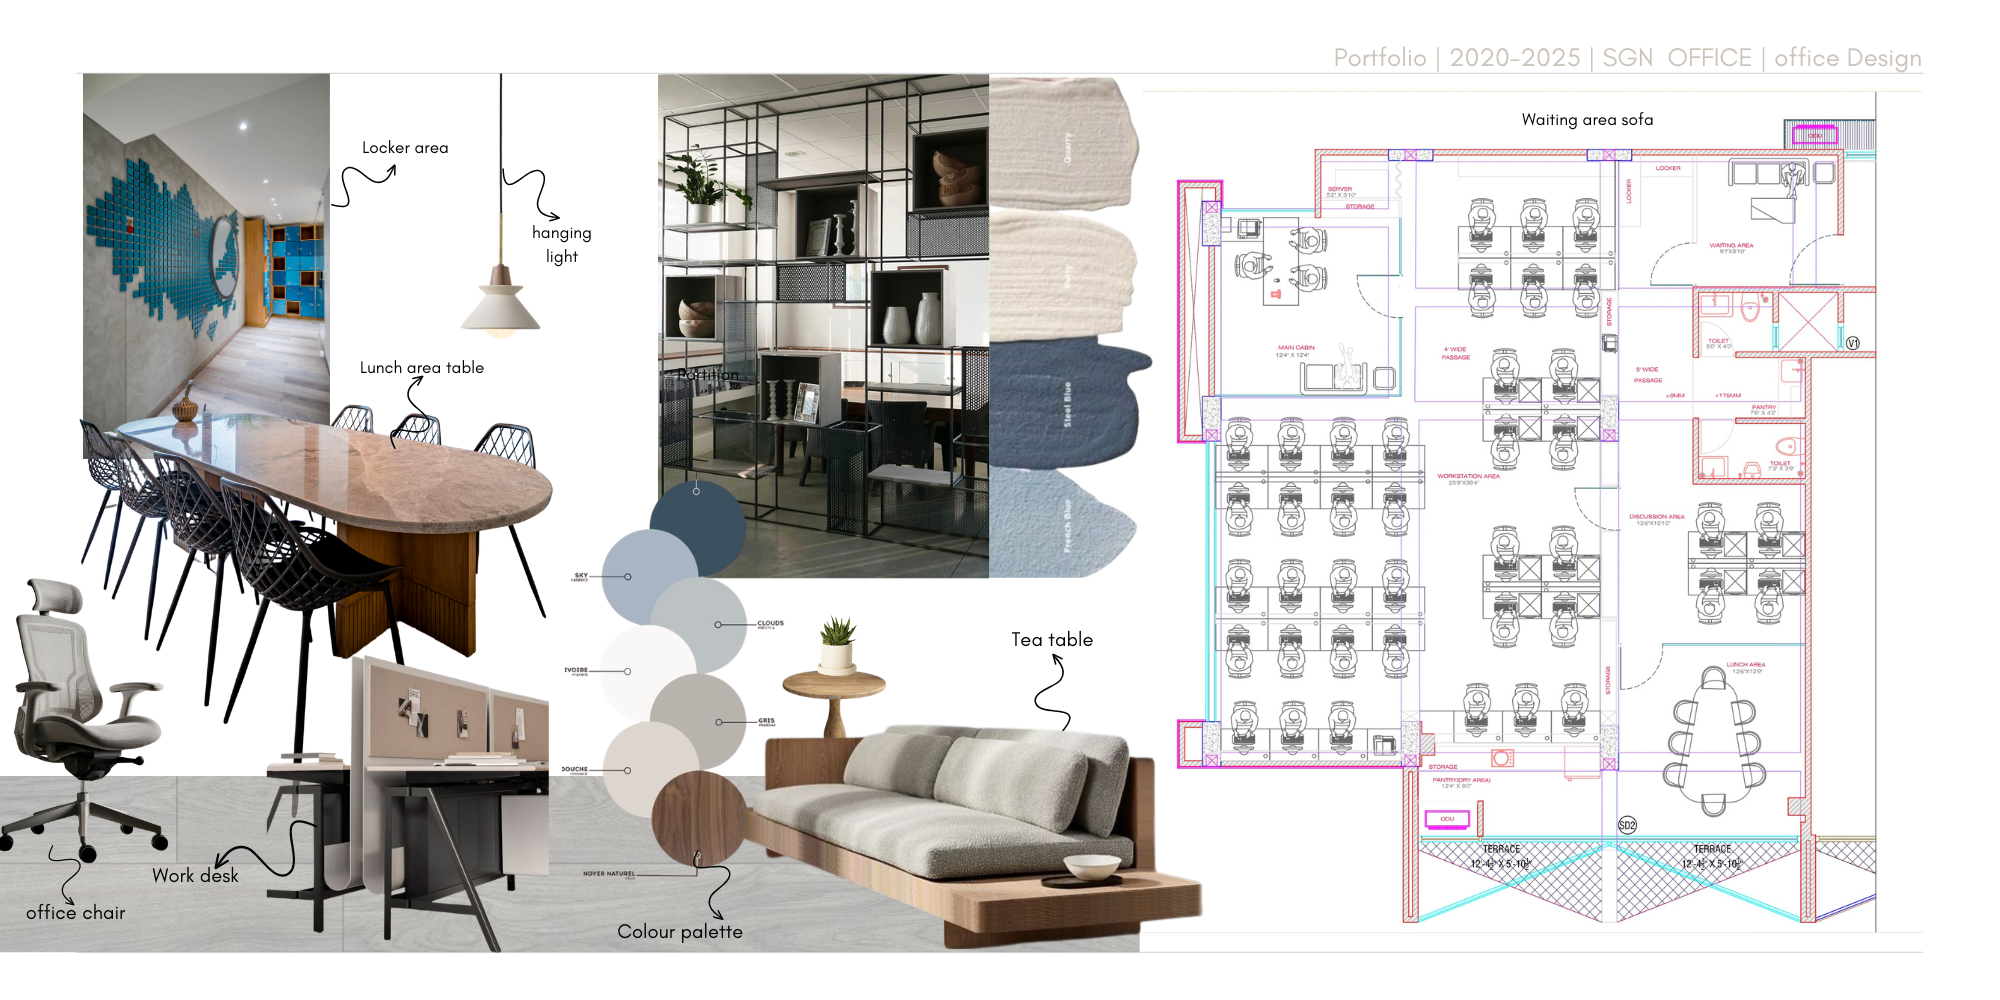
This office project is designed as a modern workspace that encourages openness, efficiency, and collaboration. The layout is organized into distinct functional zones, allowing smooth movement while maintaining visual connection across the office.
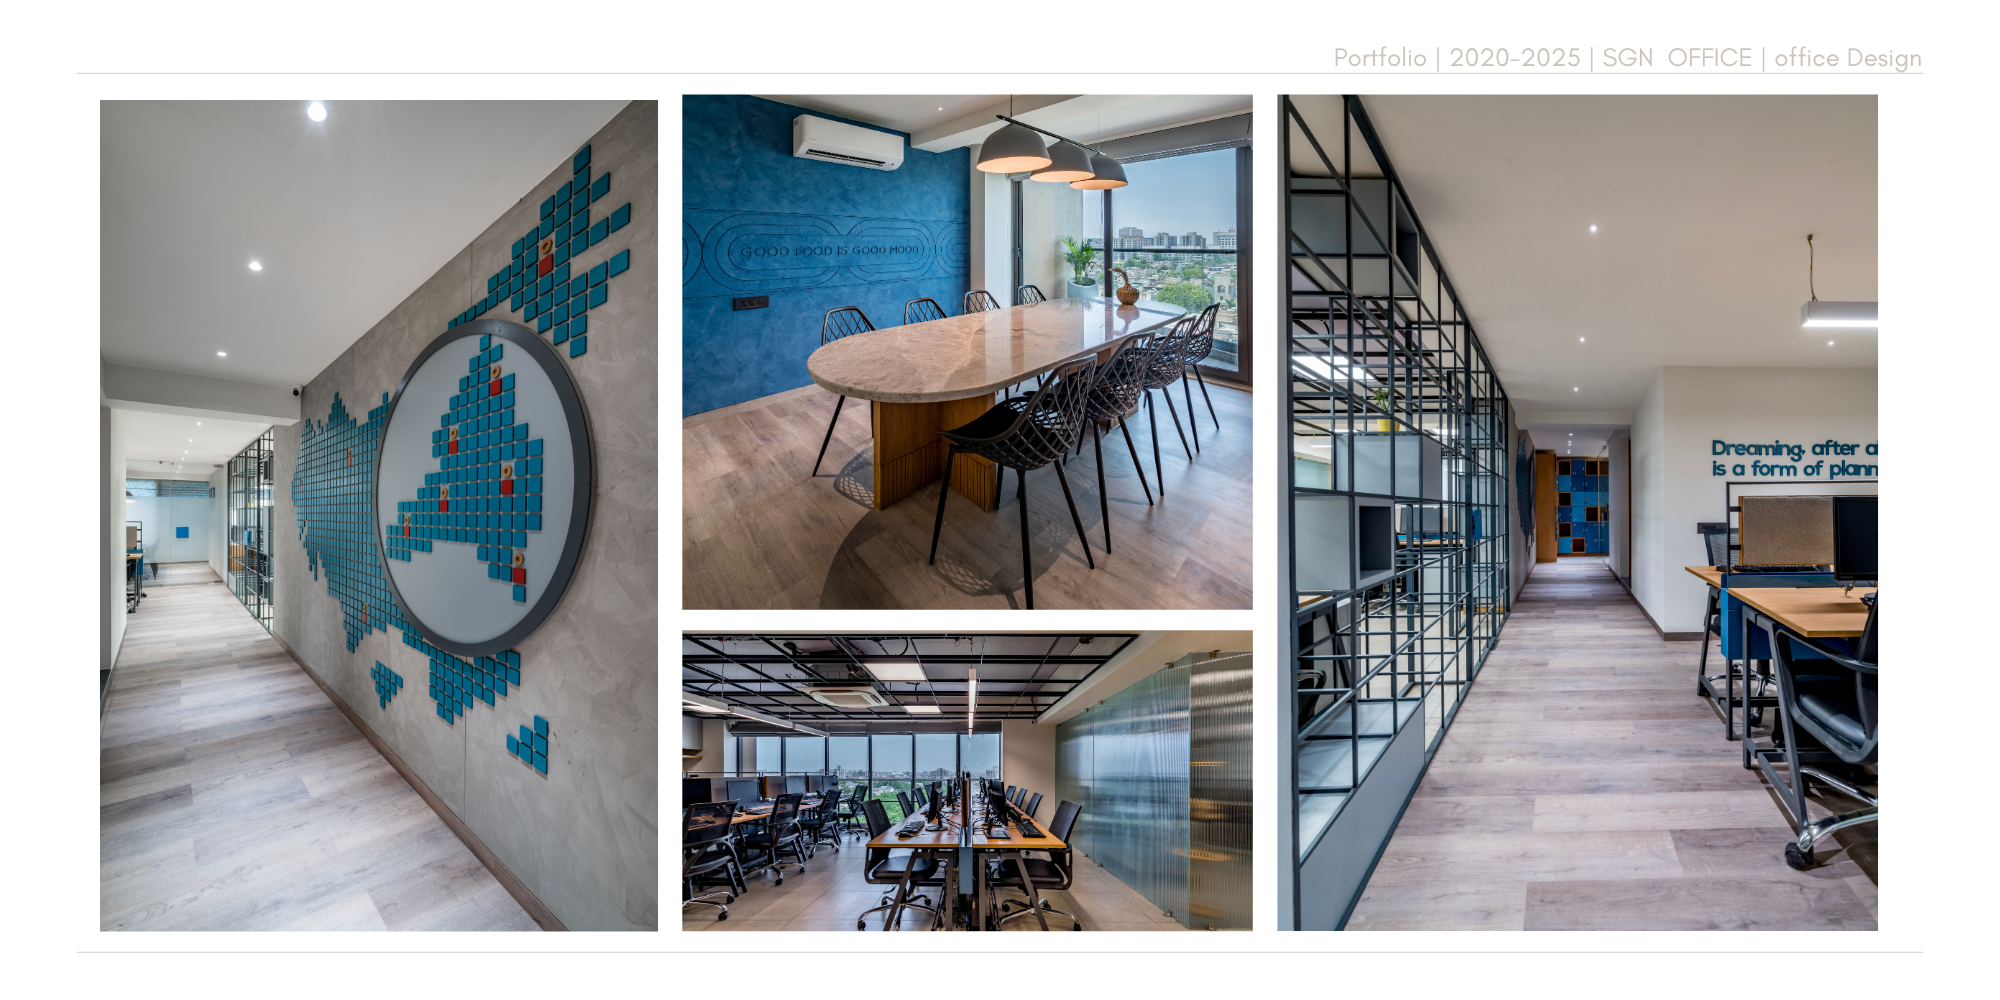
Metal and glass partitions are used as key design elements to define spaces without enclosing them. These partitions enhance transparency, support natural light flow, and create a sense of openness. A consistent blue-toned palette, combined with clean metal detailing, adds visual balance and reinforces a calm, focused, and work-friendly environment.
Design Highlights
Office Layout
Modern workspace with functional zones and visual connectivity. This carefully planned layout encourages smooth movement and collaboration while maintaining visual connection across the entire office space.
Design Elements
Metal and glass partitions with clean detailing create visual transparency while defining functional spaces. The modular system allows flexibility while maintaining the cohesive aesthetic throughout the office.
Color Palette
Blue-toned palette for calm and focused environment. The carefully selected colors work together to create a professional atmosphere that promotes concentration and collaboration.
Key Features
Waiting Area
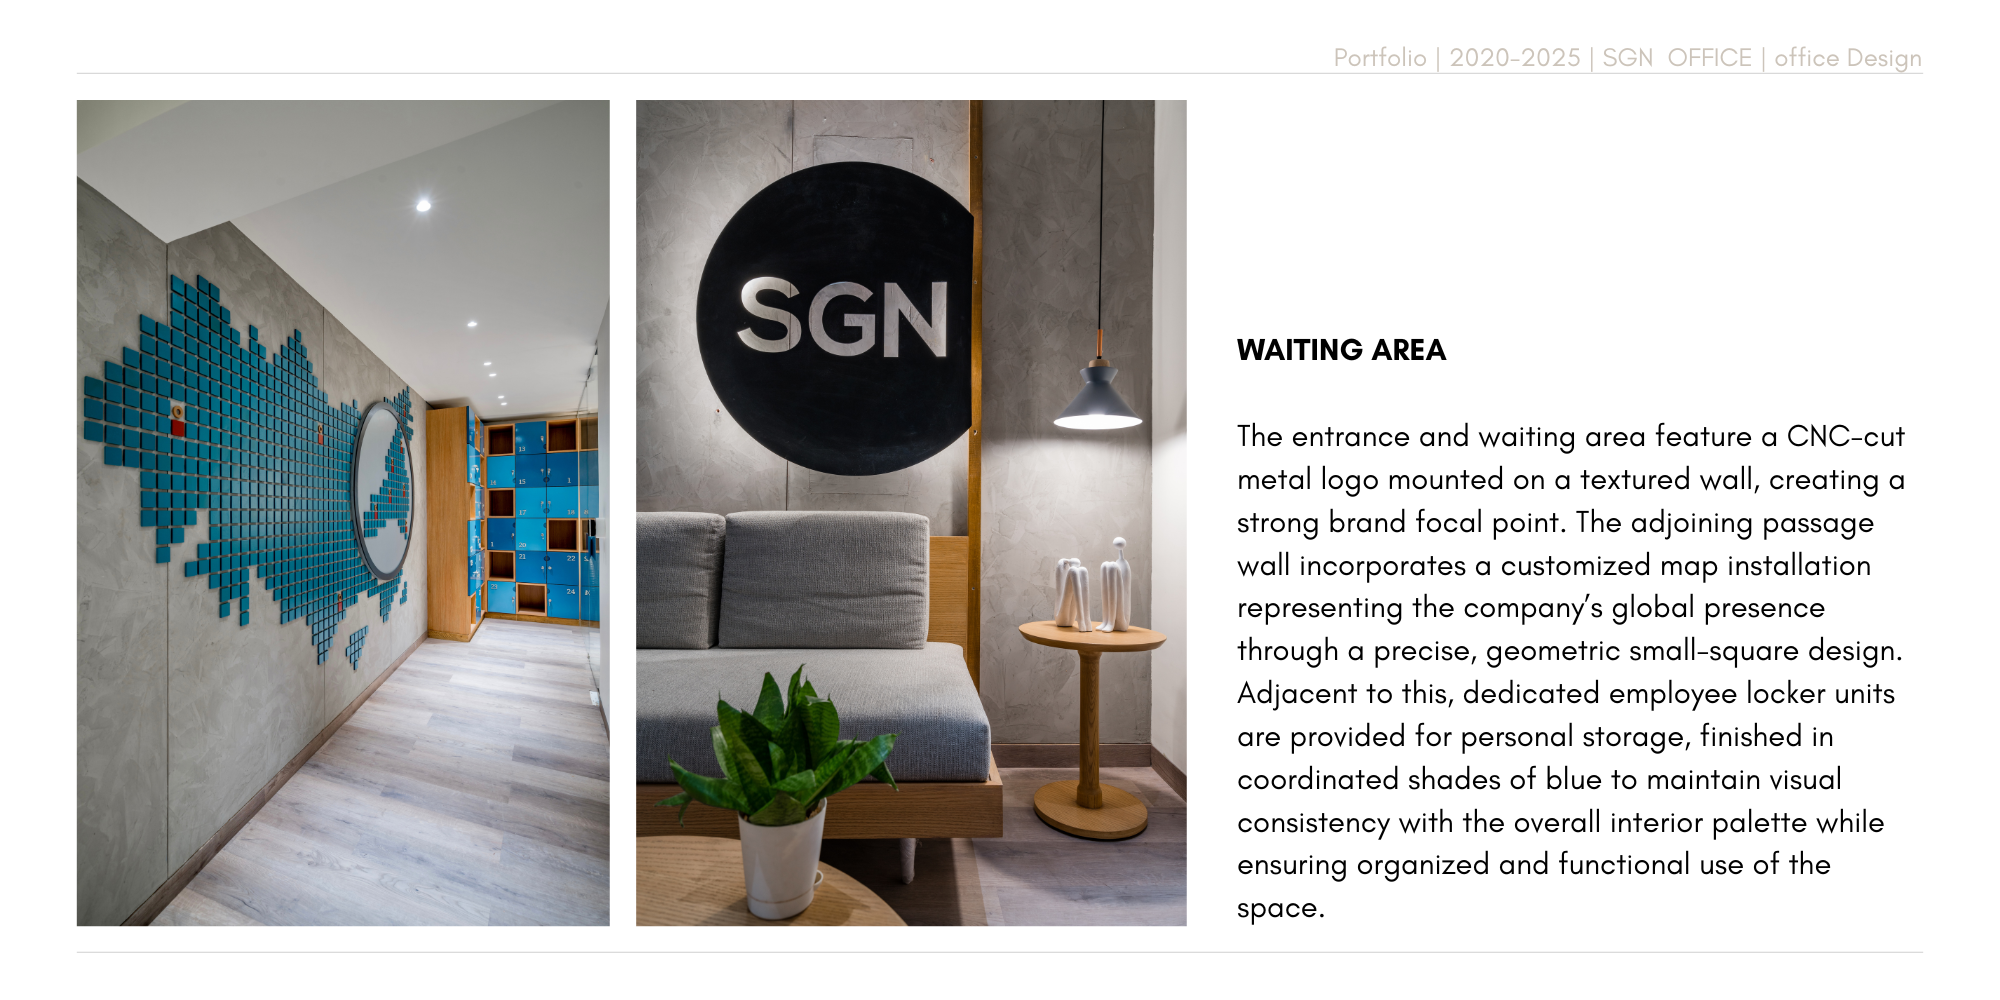
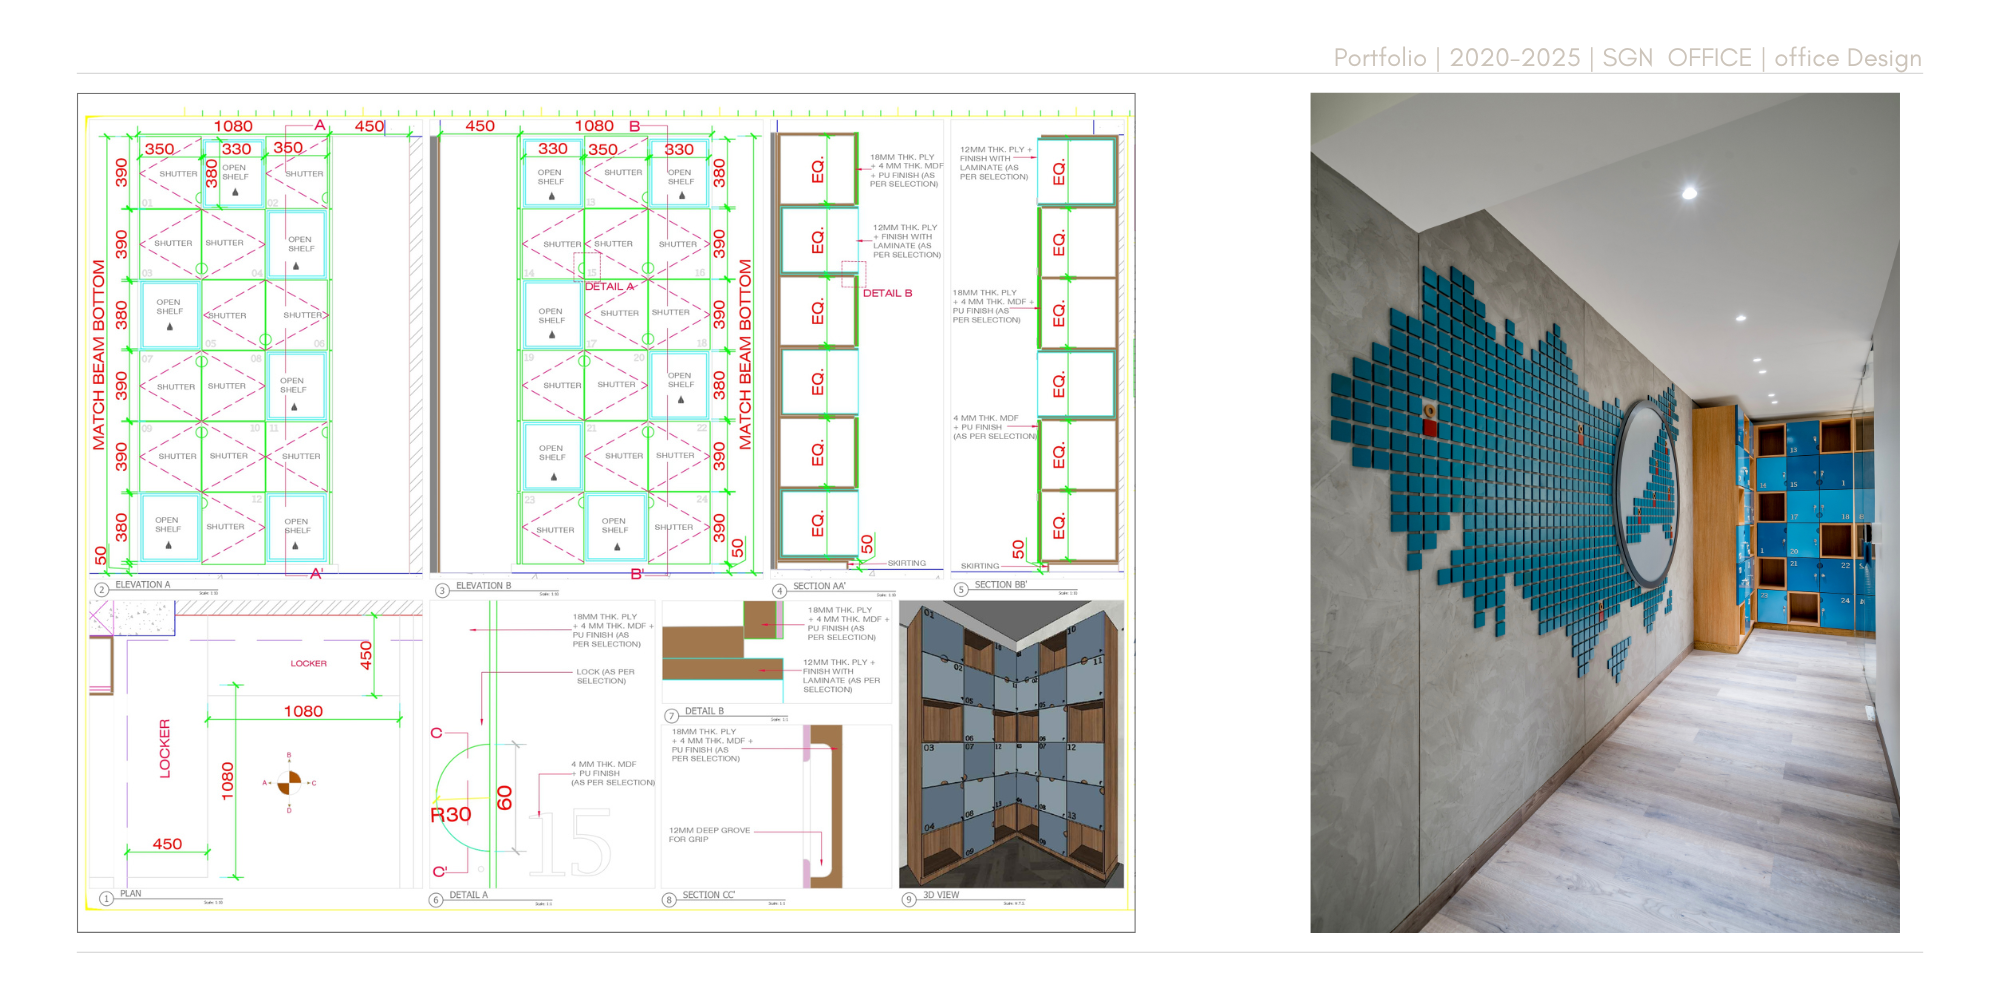
The entrance and waiting area feature a CNC-cut metal logo mounted on a textured wall, creating a strong brand focal point. The adjoining passage wall incorporates a customized map installation representing the company's global presence through a precise, geometric small-square design. Employee locker units are finished in coordinated shades of blue.
Workstation Ceiling
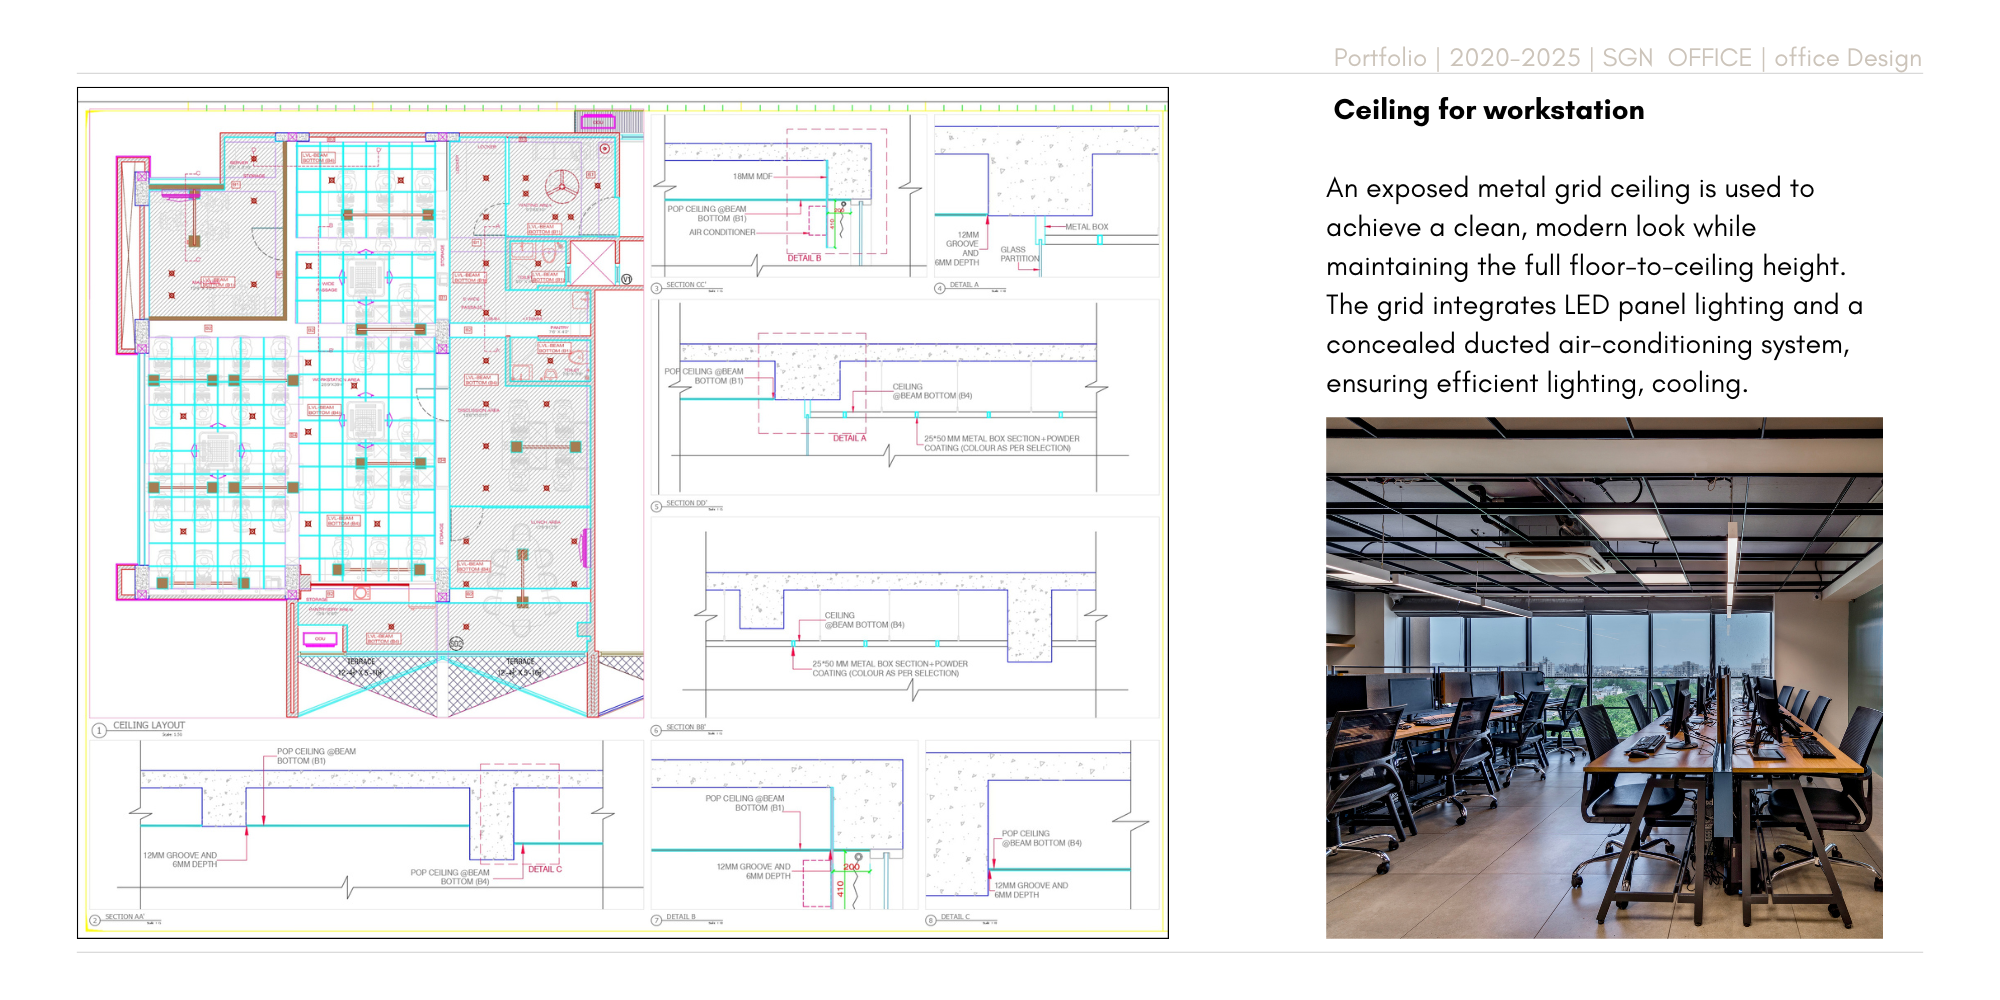
An exposed metal grid ceiling is used to achieve a clean, modern look while maintaining full floor-to-ceiling height. The grid integrates LED panel lighting and concealed ducted air-conditioning system, ensuring efficient lighting and cooling throughout the workspace.
Employee Lockers
Dedicated storage solutions for employees are thoughtfully integrated into the design. The locker units maintain visual harmony with the overall color palette, using coordinated shades of blue to reinforce the calm, professional environment. Each unit is designed for both functionality and aesthetic appeal.
Functional Spaces
Partition System
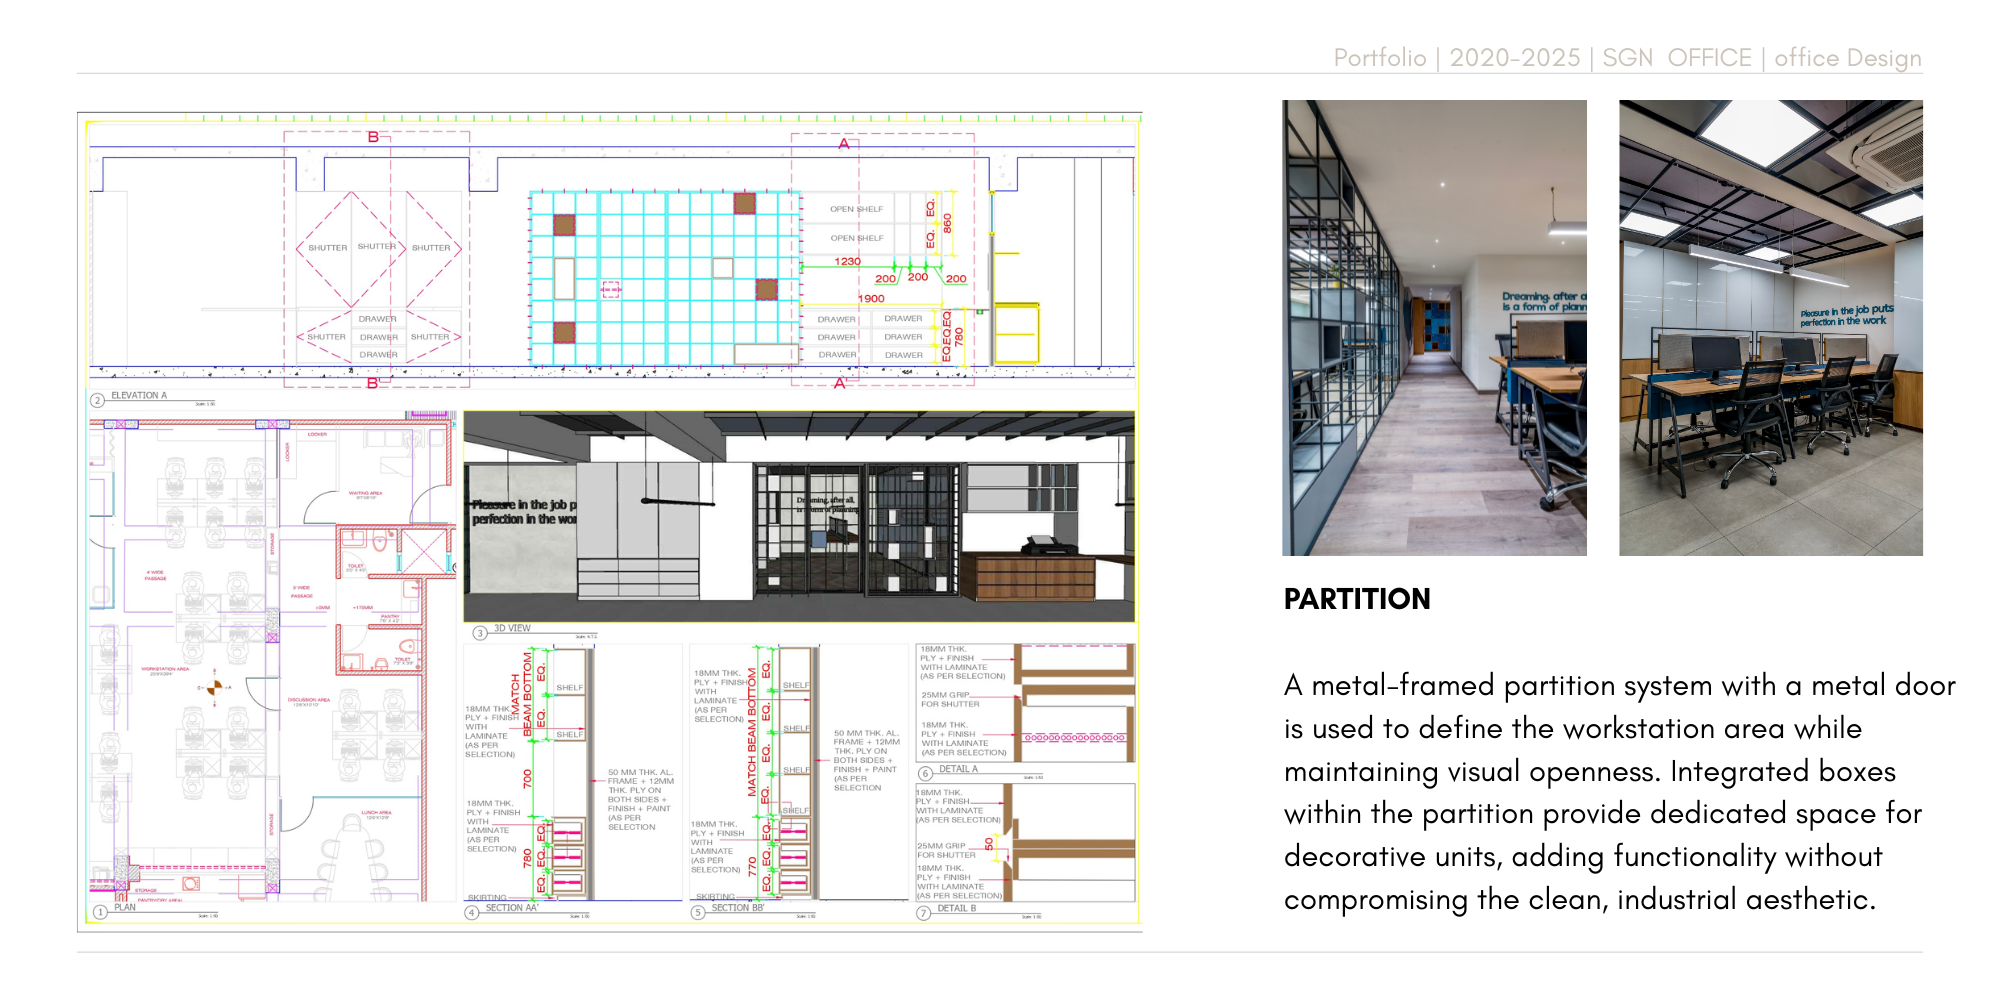
A metal-framed partition system with a metal door is used to define the workstation area while maintaining visual openness. Integrated boxes within the partition provide dedicated space for decorative units, adding functionality without compromising the clean, industrial aesthetic. This creates a professional yet collaborative environment.
Workstations
The workstations are thoughtfully designed to foster collaboration while maintaining individual focus areas. Open layouts with minimal obstruction encourage team communication, while the careful organization of furniture and materials ensures efficient workflow. The consistent color palette and clean lines reinforce a professional, welcoming workspace.
Meeting & Collaboration Areas
Dedicated meeting spaces complement the open office design, providing areas for focused discussions and team meetings. These spaces maintain the same design language with clean lines, quality finishes, and the signature blue-toned palette. The thoughtful integration of lighting and materials creates an environment conducive to productive collaboration.