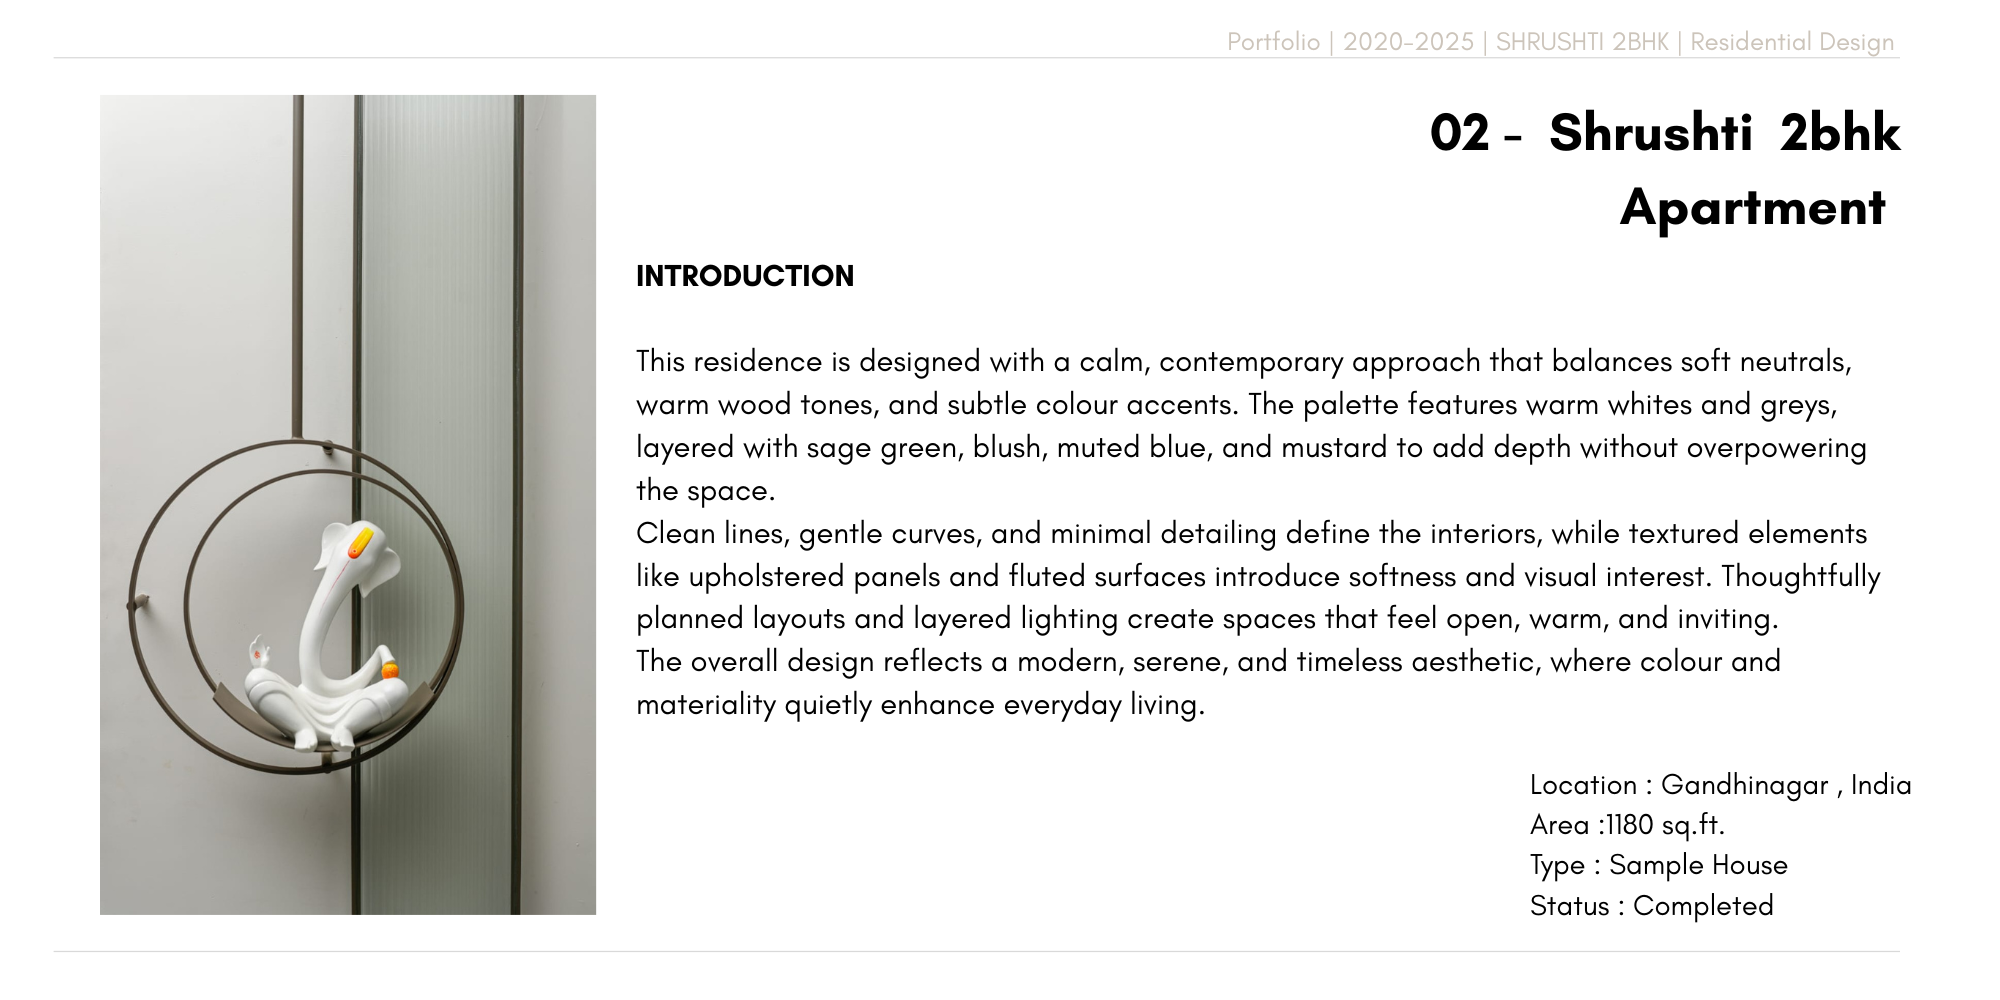
This residence is designed with a calm, contemporary approach that balances soft neutrals, warm wood tones, and subtle colour accents. The palette features warm whites and greys, layered with sage green, blush, muted blue, and mustard to add depth without overpowering the space.
Clean lines, gentle curves, and minimal detailing define the interiors, while textured elements like upholstered panels and fluted surfaces introduce softness and visual interest. Thoughtfully planned layouts and layered lighting create spaces that feel open, warm, and inviting.
The overall design reflects a modern, serene, and timeless aesthetic, where colour and materiality quietly enhance everyday living.
Living Spaces
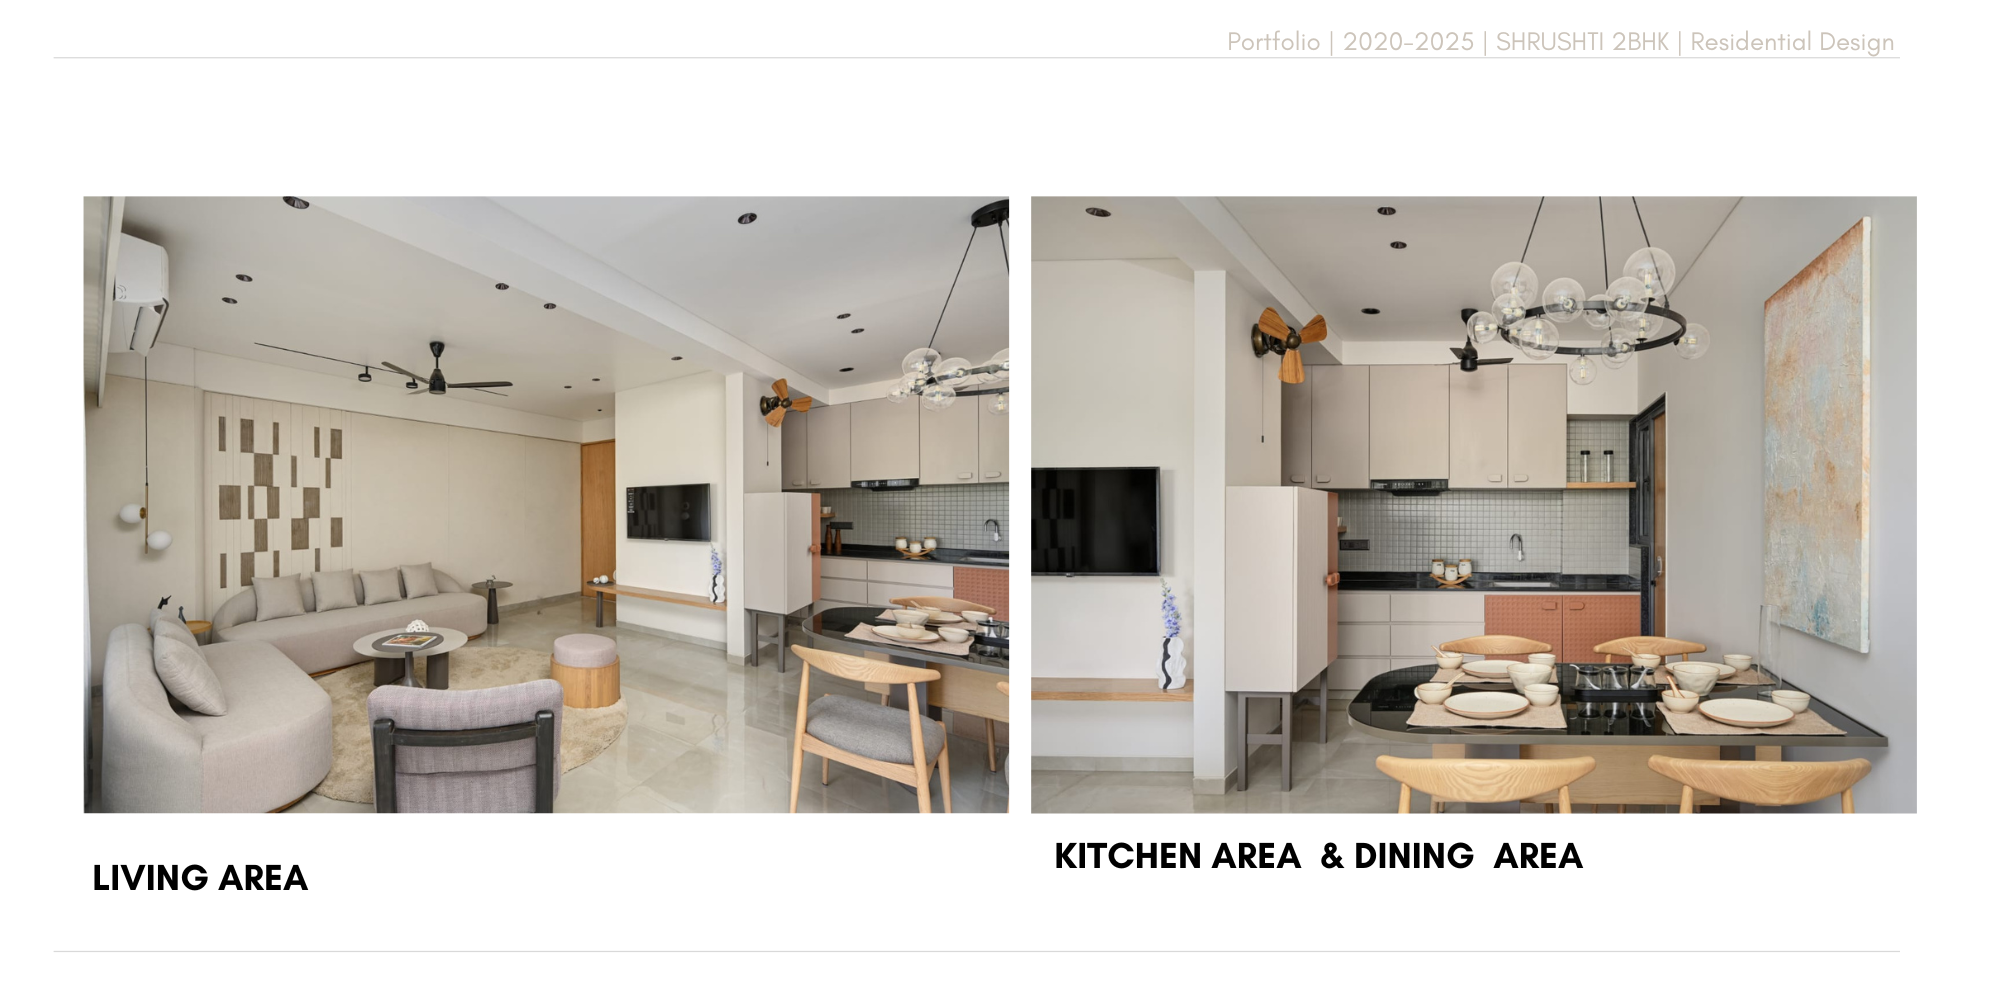
Living Area
Open, inviting living space with soft color palette. The living area is designed to be a welcoming sanctuary where family and guests can relax in comfort. Soft neutrals and warm wood tones create an atmosphere of tranquility and sophistication.
Kitchen & Dining
Functional kitchen with contemporary design that seamlessly flows into the dining area. Clean lines and efficient layout encourage cooking and gathering, while quality materials ensure durability and timeless appeal.
Design Palette
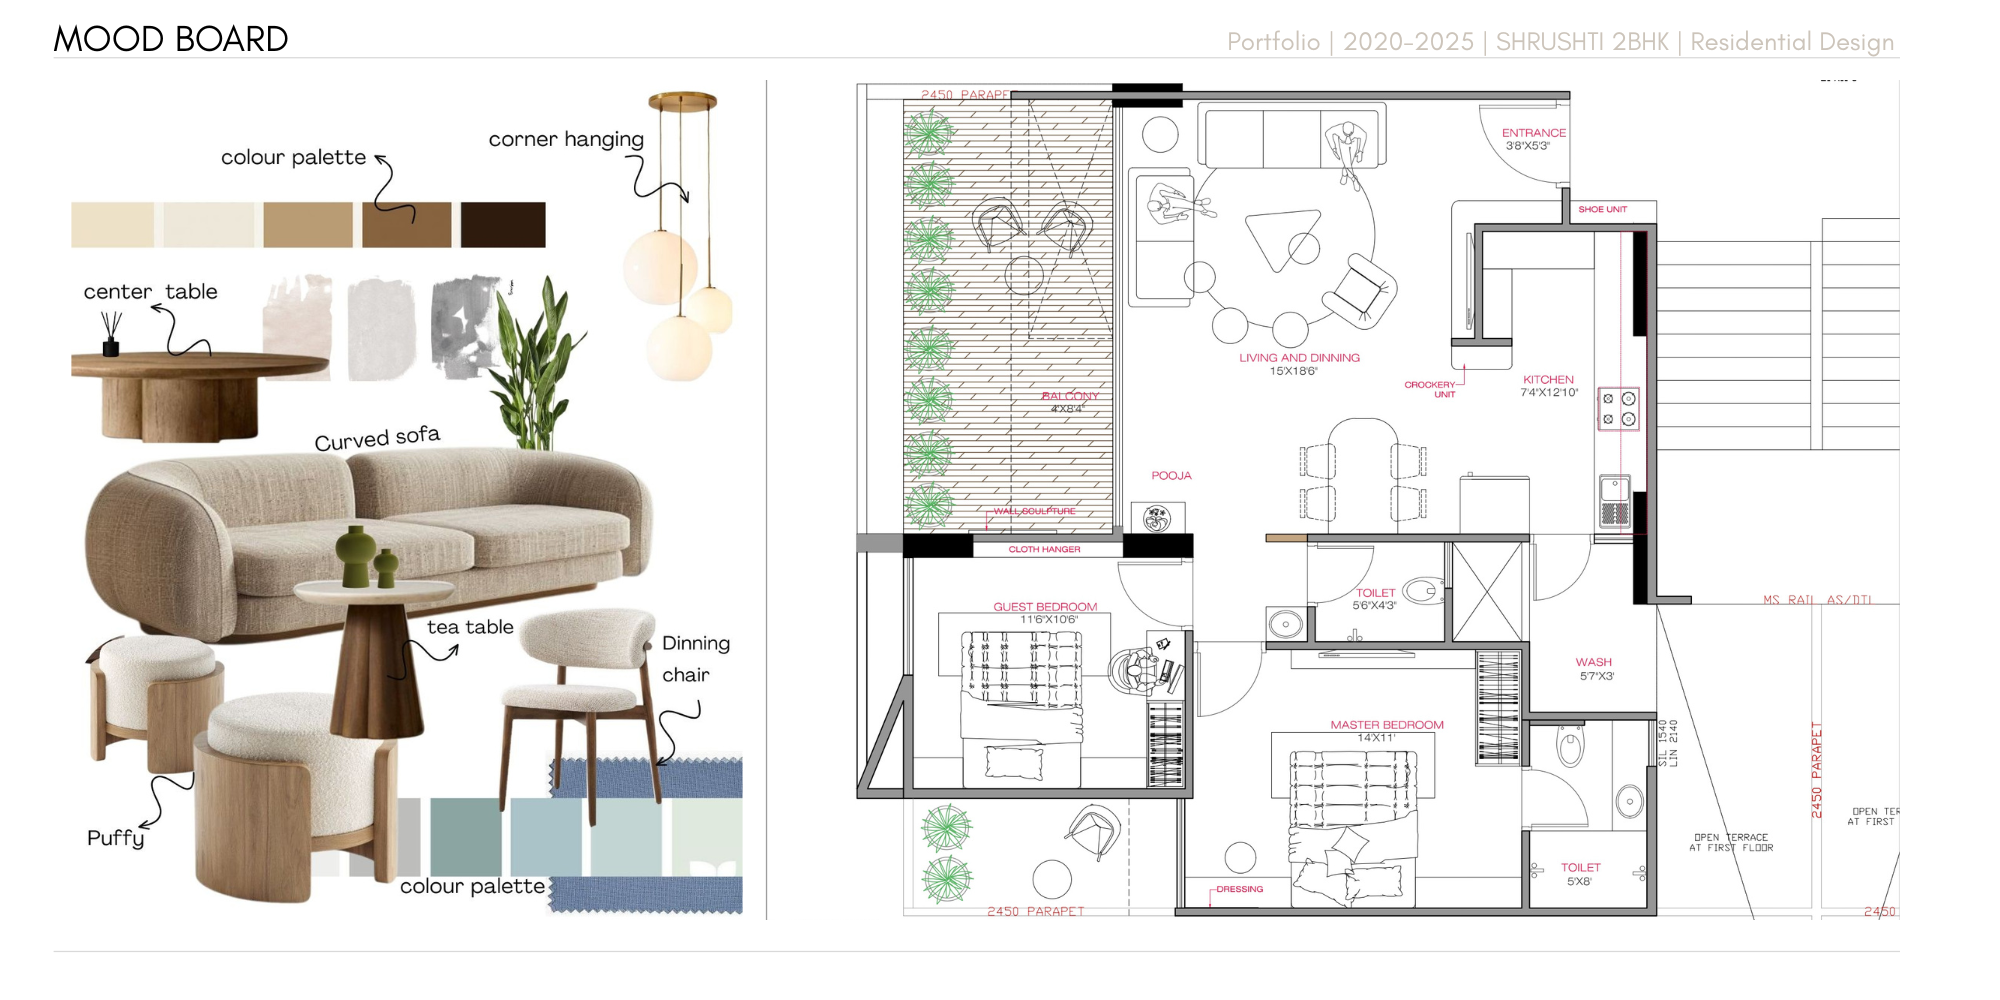
Soft neutrals with subtle color accents. The carefully curated color palette - featuring warm whites, greys, sage green, blush, muted blue, and mustard - creates depth and visual interest without overwhelming the spaces. Each color is chosen to enhance the serene, contemporary aesthetic.
Bedrooms
Master Bedroom
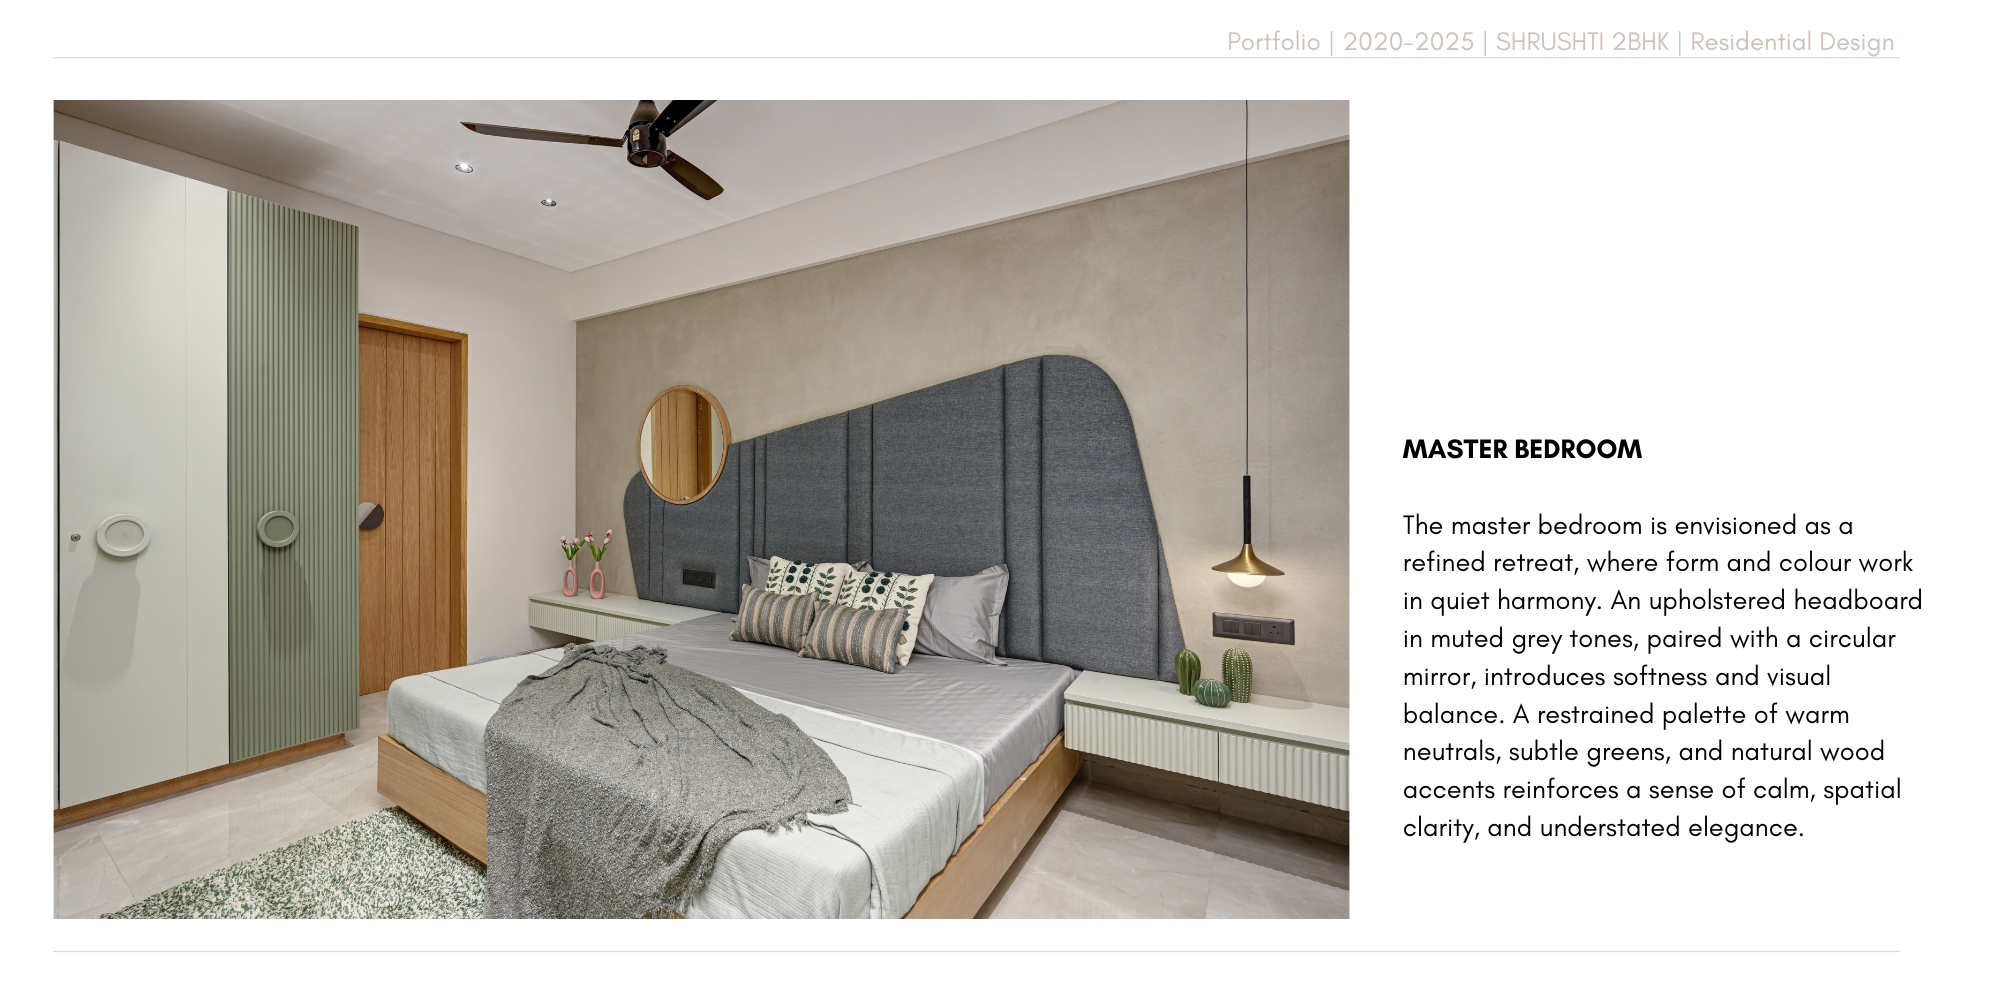
The master bedroom is envisioned as a refined retreat, where form and colour work in quiet harmony. An upholstered headboard in muted grey tones, paired with a circular mirror, introduces softness and visual balance. A restrained palette of warm neutrals, subtle greens, and natural wood accents reinforces a sense of calm, spatial clarity, and understated elegance.
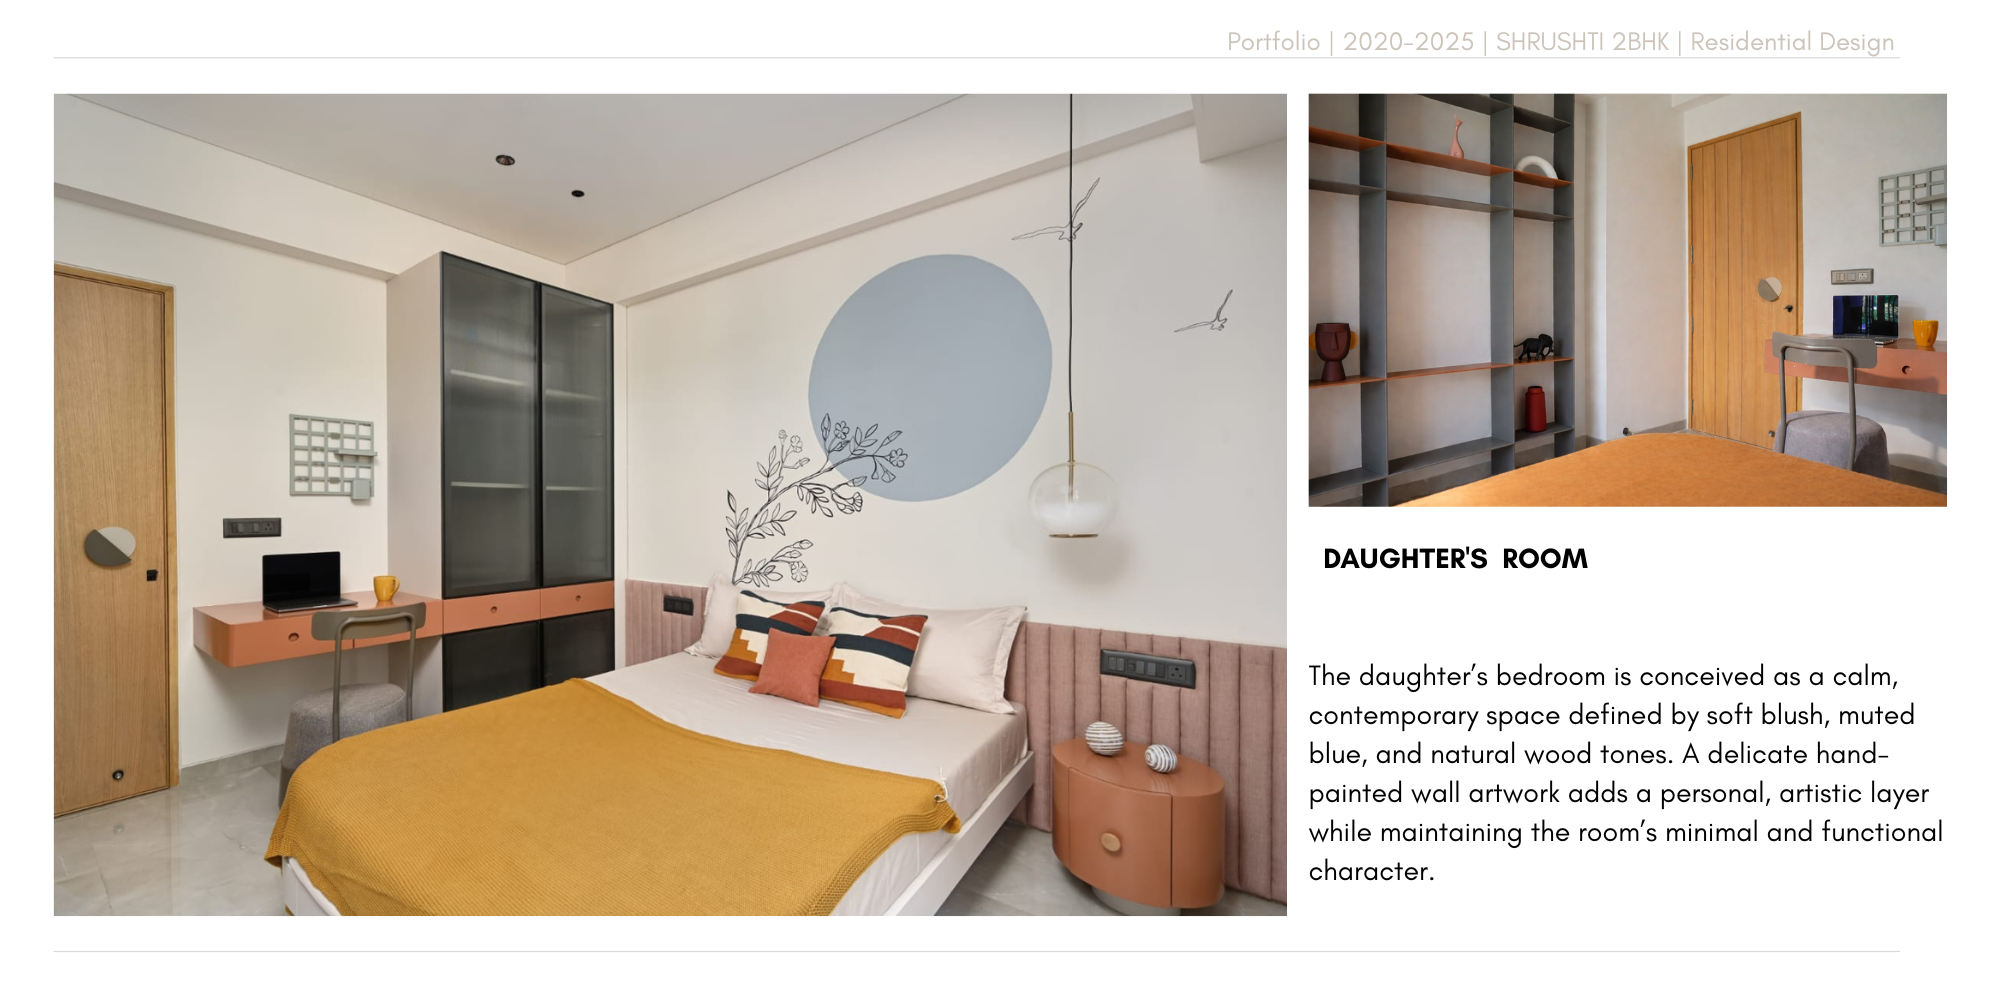
Daughter's Room
The daughter's bedroom is conceived as a calm, contemporary space defined by soft blush, muted blue, and natural wood tones. A delicate hand-painted wall artwork adds a personal, artistic layer while maintaining the room's minimal and functional character. The space balances playfulness with sophistication.
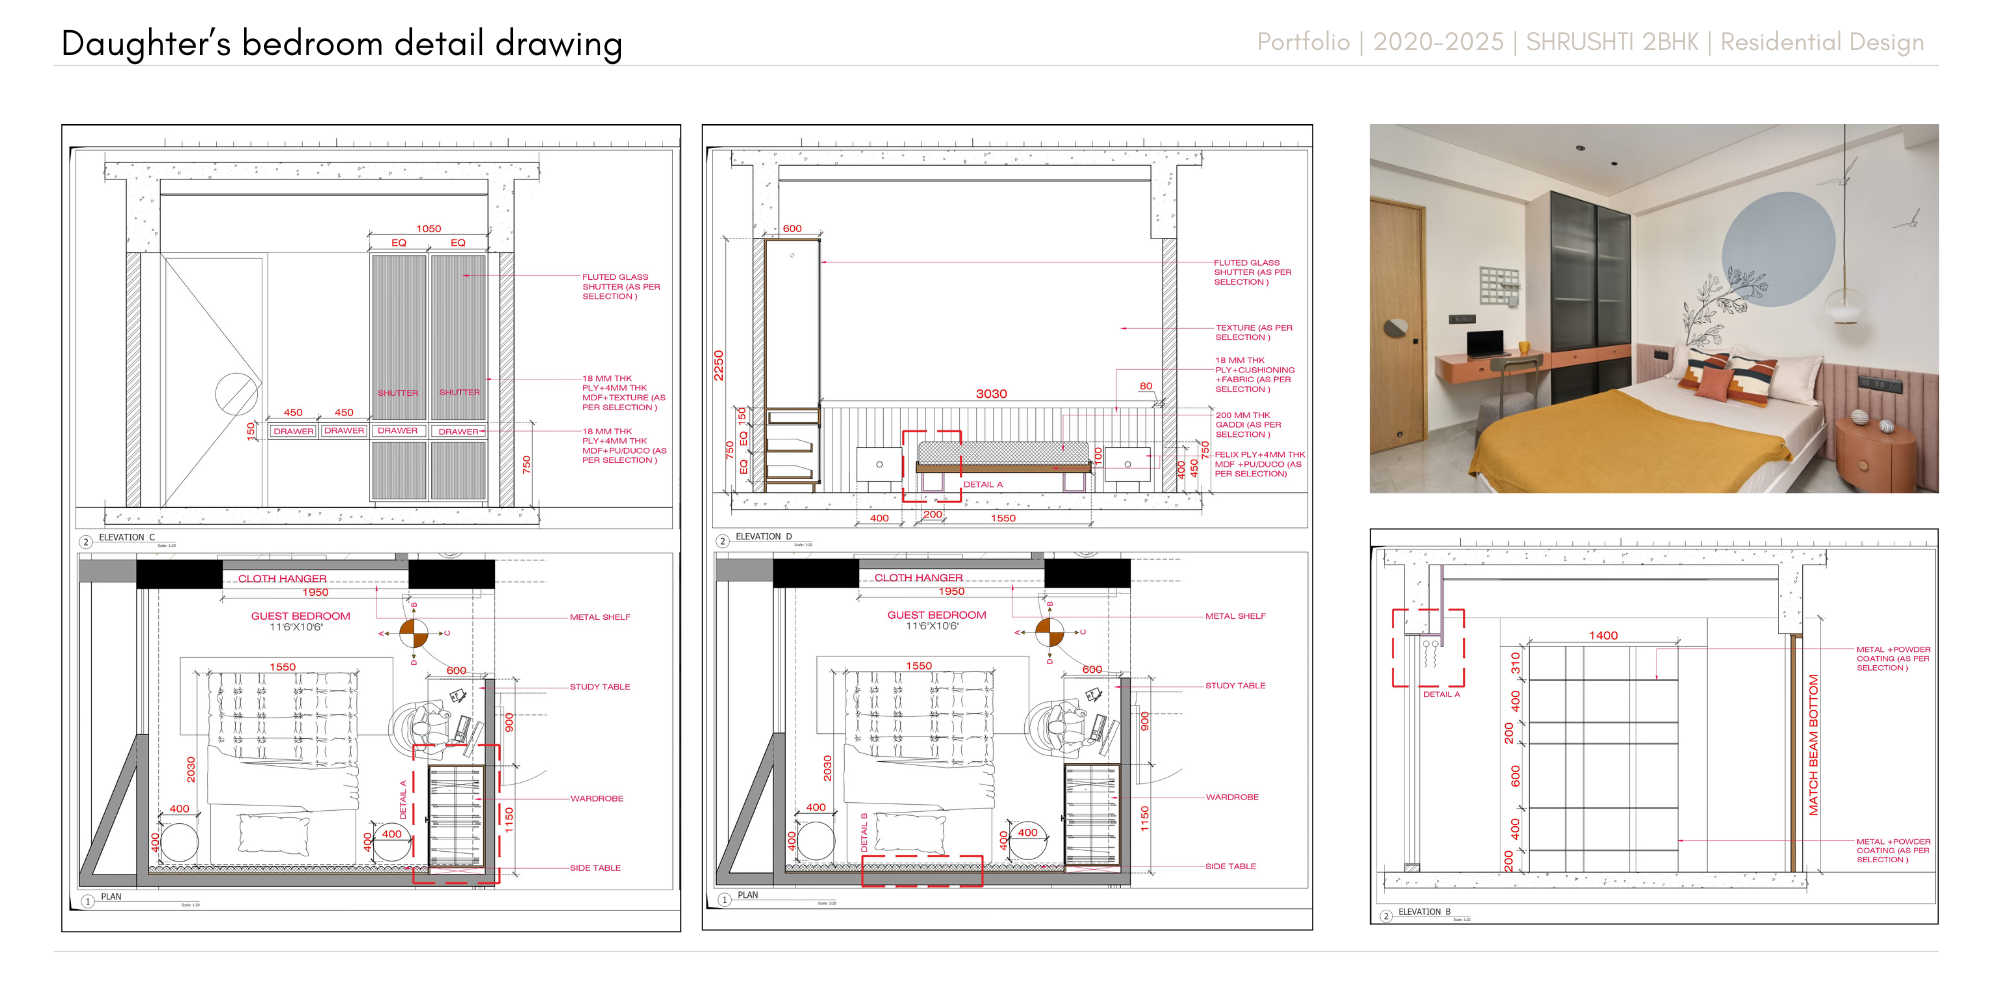
Design Details
Thoughtful materials and textures throughout the apartment. From upholstered panels to fluted surfaces, every element is chosen to introduce softness and visual interest while maintaining the clean, minimal aesthetic that defines contemporary design.
Design Philosophy
Every element in this residence has been carefully considered to create a space that is both beautiful and functional. The design emphasizes quality materials, thoughtful spatial planning, and a curated color palette that creates a sense of peace and sophistication.
From the kitchen's clean lines to the bedrooms' soft textures, the apartment tells a story of contemporary living where comfort and style are beautifully balanced.